Consultation
What you want to build, where it is going, rough budget, timing, and what you know so far.
Our Process
Before anything gets built, Hamlet Builders talks through the site, use, rough size, access, permits, and schedule so the project starts with a real plan.
Before Construction
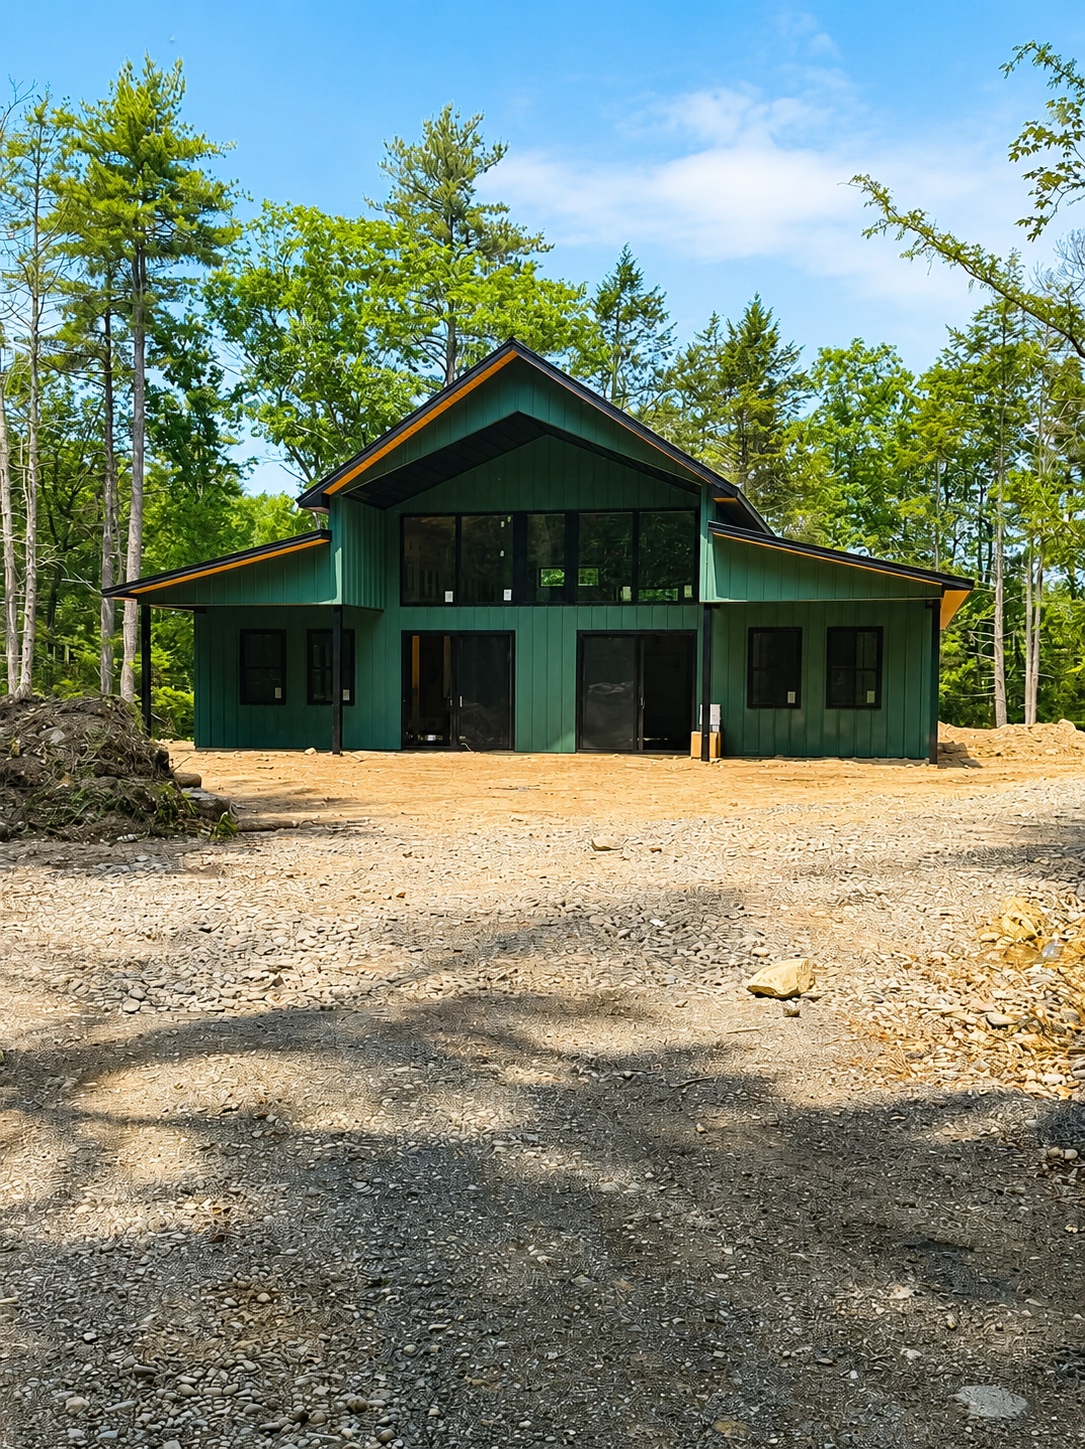
Located in Kerhonkson, NY, we start with the practical stuff: where the building should sit, what needs to fit inside, how vehicles will move around it, what the town may require, and what the building needs to do years from now.
How It Works
What you want to build, where it is going, rough budget, timing, and what you know so far.
Placement, access, grade, drainage, doors, openings, and how the building will be used.
Scope, materials, finishes, and a real number before the project moves ahead.
Local requirements, timing, ordering, and what needs to be ready before the crew starts.
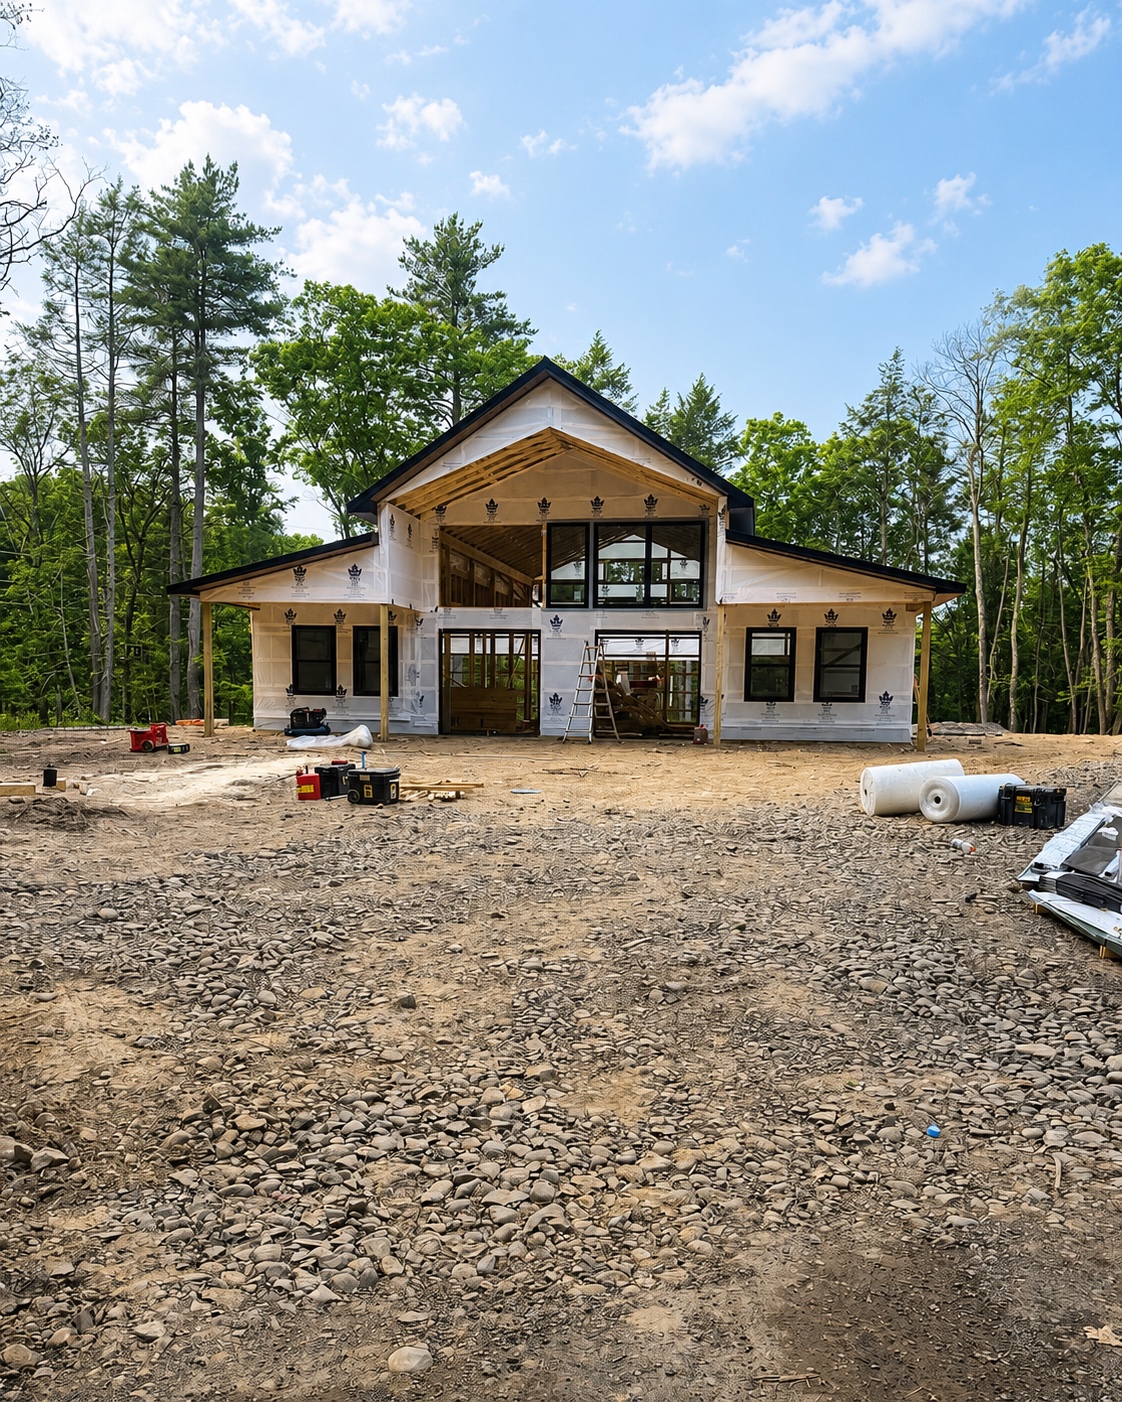
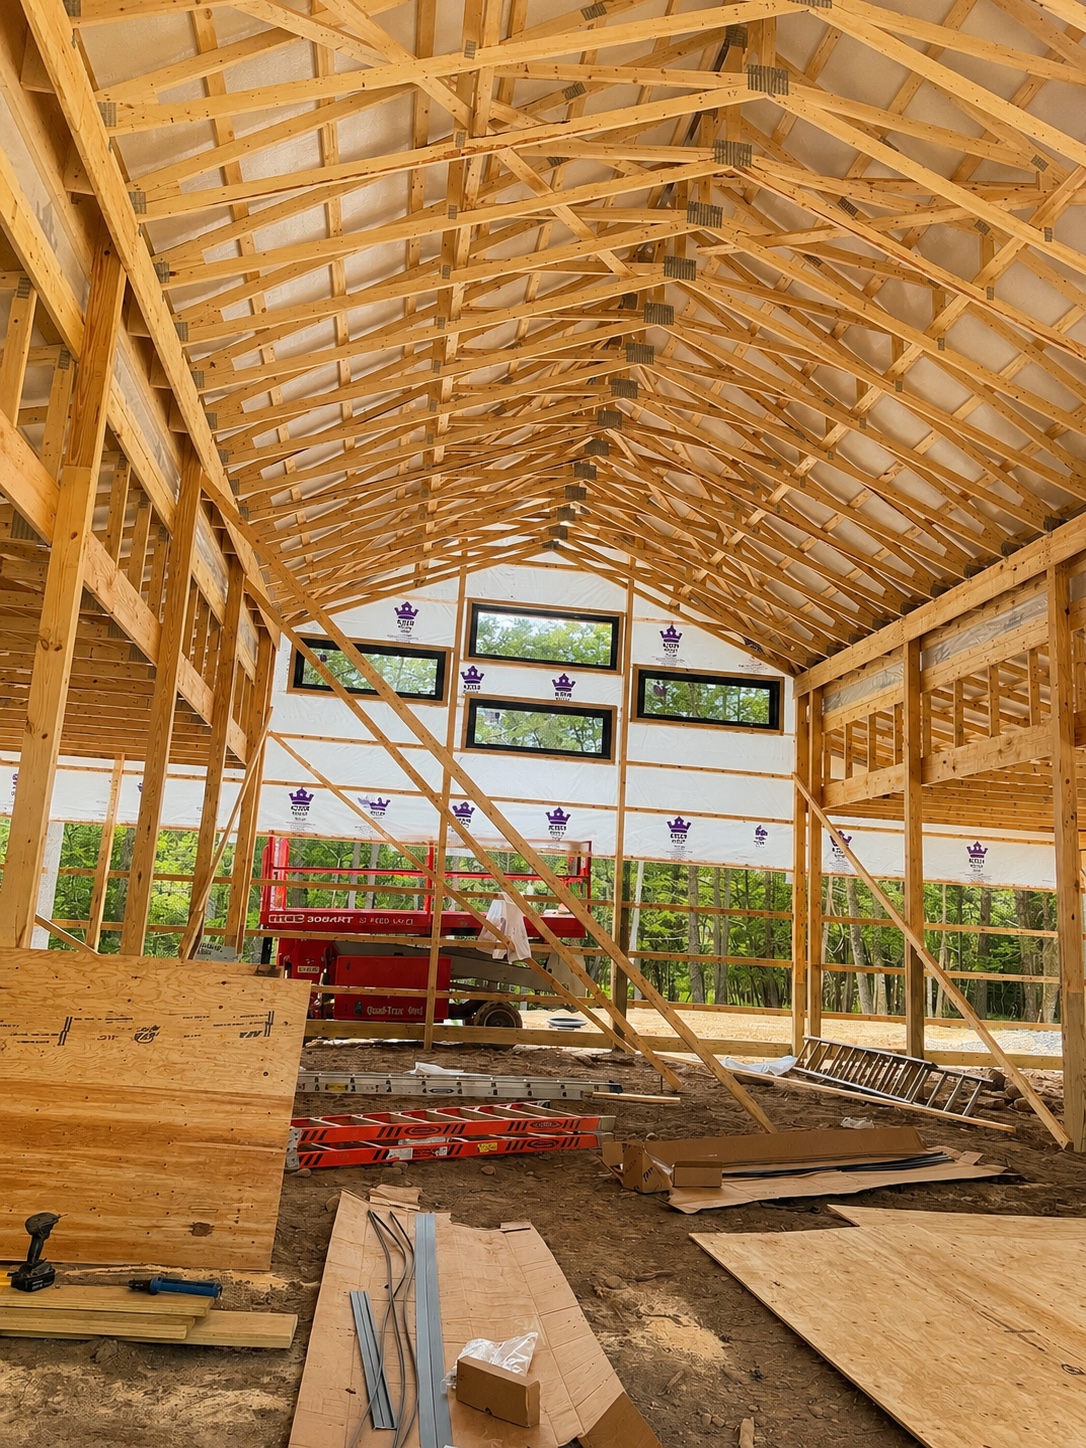
Amish-built framing, solid materials, cleanup, and a final walkthrough before wrapping up.
On Site
Questions Before You Build
Before pricing gets serious, Hamlet Builders looks at the land, access, use, permits, and details that will matter once construction starts.
Usually, yes. The town, intended use, size, utilities, and location on the property are all worth sorting out early.
Size matters, but so do site work, access, rooflines, doors, windows, insulation, finishes, and how the building will be used.
Both can use post-frame construction. A barndominium usually needs more planning around living space, utilities, insulation, and finishes.
As soon as you have a rough idea. It is easier to plan well before clearing, driveway choices, or final layout decisions are locked in.
Start the Conversation
Tell us what you are thinking about building, where the property is, and what you know so far. A rough idea is enough to start.
Prefer to talk? 352-400-1462